
Water Views - Primary on Main
Address
11126 Goldenrod Fern Drive, RIVERVIEW, FL
Price
$ 389,900
Property Attributes
- MLS#TB8553733
- TypeSingle Family
- Listing Status Active
- CountyHillsborough
- CityRIVERVIEW
- AreaRiverview
- NeighborhoodMOSS LANDING PH 3
- Zip33569
- StyleContemporary
- Year Built2010
- Taxes$ 5147
- Price$ 389,900
- Bedrooms3
- Full Bathrooms2
- Half Bathrooms0
- Sqr Footage1444
- Lot Size0.11 Acres
Data Source:
Stellar MLS
Property Description
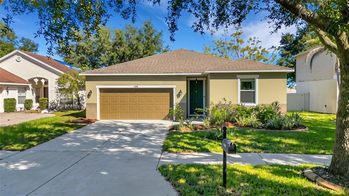
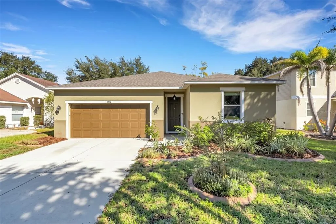
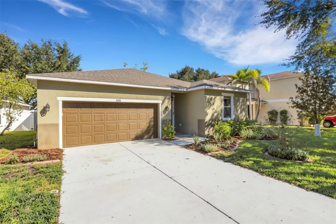
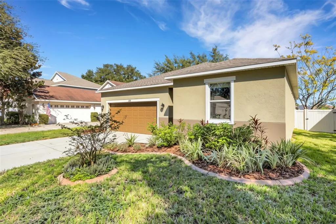
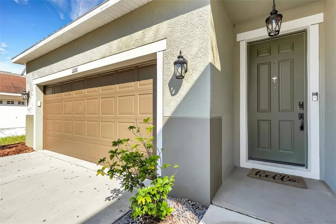
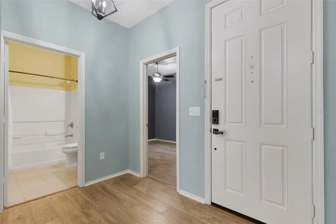
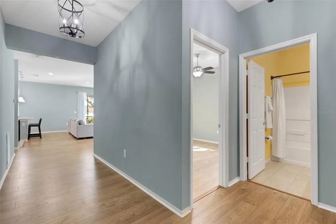
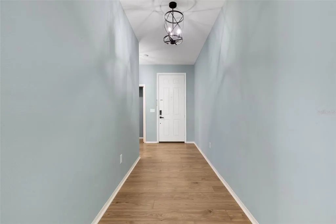
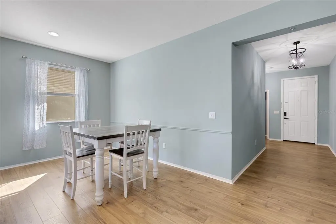
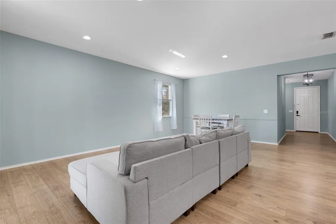
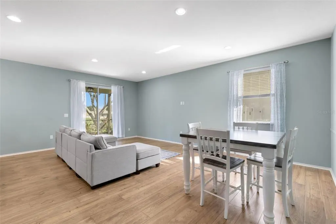
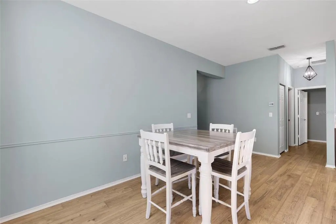
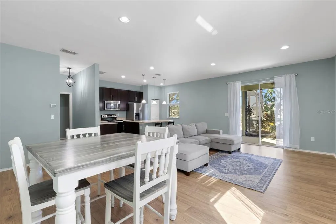
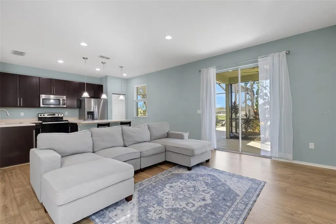
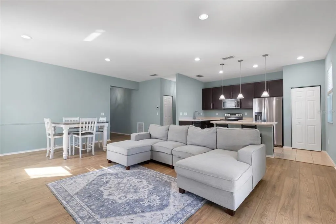
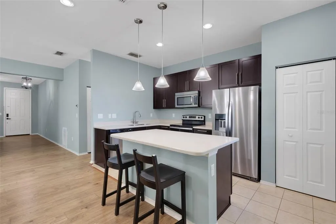
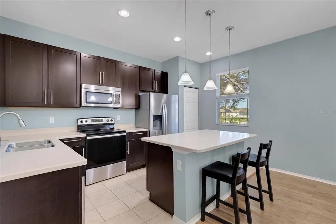
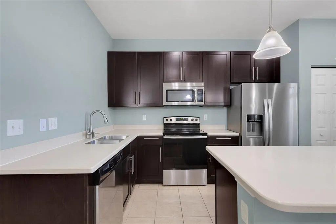
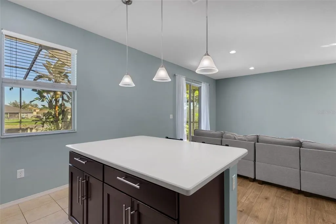
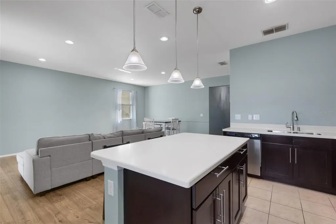
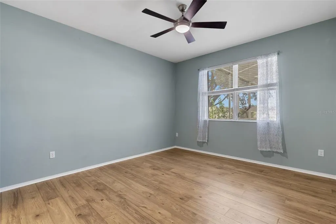
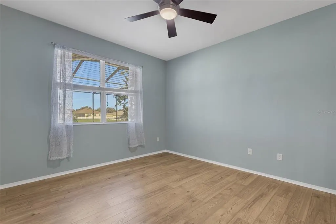
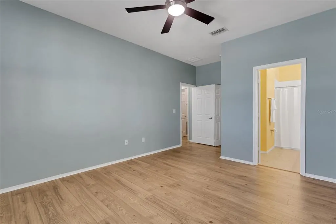
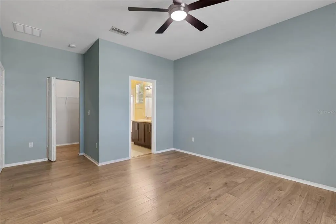
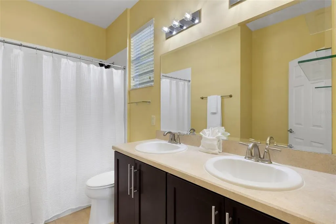
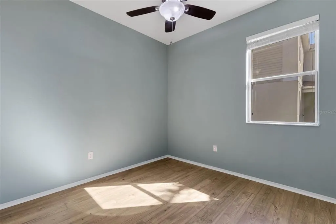
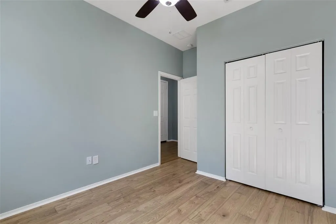
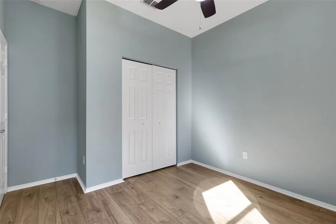
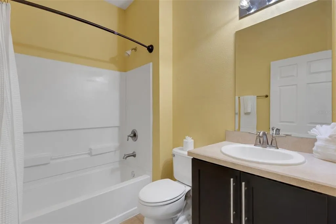
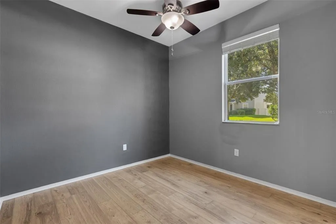
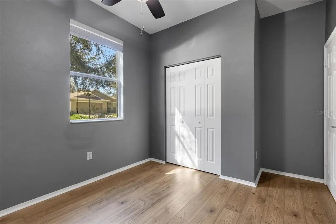
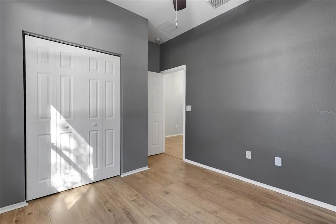
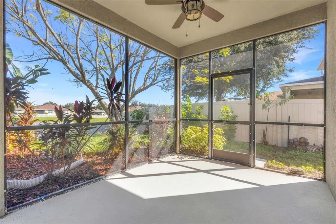
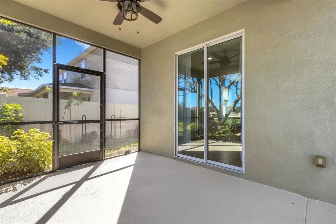
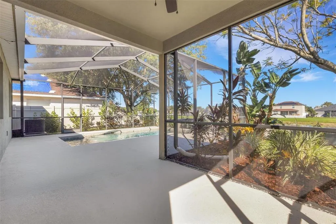
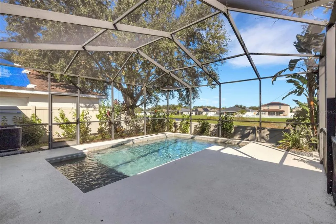
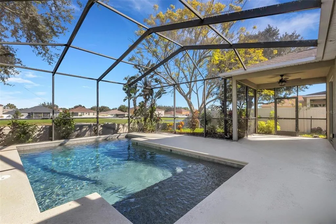
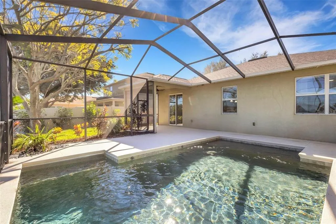
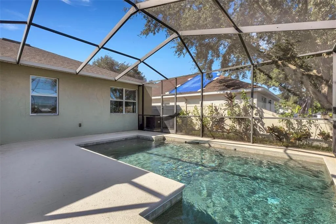
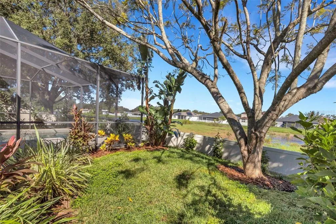
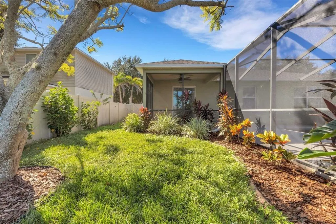
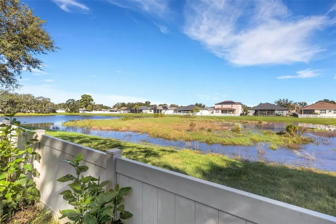
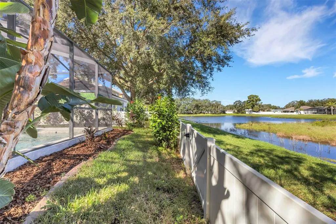
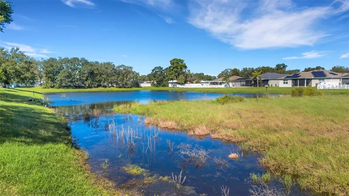
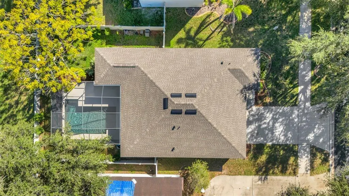
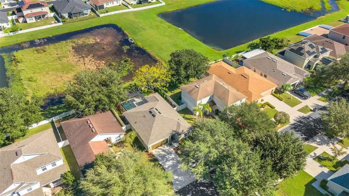
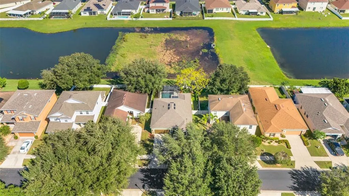
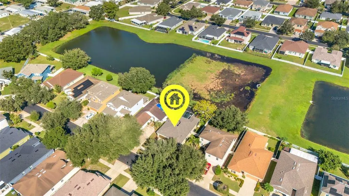
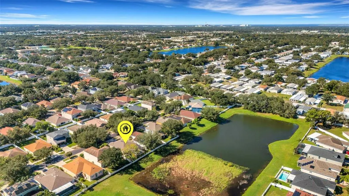
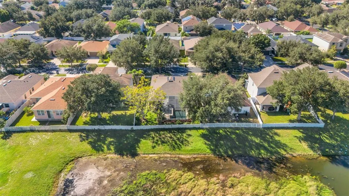
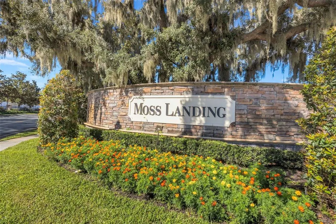
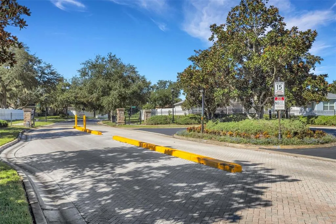
BEYOND COMPARE — Distinctive, move-in-ready 3 bedroom/2 bathroom POOL HOME complete with GORGEOUS POND & EXPANSIVE CONSERVATION AREA VIEWS at the heart of the ESTABLISHED & ESTEEMED GATED COMMUNITY — MOSS LANDING. This utterly charming abode welcomes you with GREAT CURB APPEAL and WELL-MANICURED, MATURE LANDSCAPING. You will feel right at home as you stroll up to the inviting, yet private front entry. Upon entering, you’ll be drawn into the foyer leading to the expansive main living area. The UPGRADED ENGINEERED HARDWOOD FLOORS throughout the home accentuates the wonderful NATURAL LIGHT and will suit any color palette. The SPACIOUS, OPEN CONCEPT Living Room/Kitchen Combination is perfect for both day-to-day living and for entertaining. The TASTEFULLY UPDATED KITCHEN boasts CORIAN COUNTERTOPS & BREAKFAST BAR, STAINLESS STEEL APPLIANCES, 42” UPGRADED WOOD CABINETS, and CLOSET PANTRY. The SPLIT BEDROOM FLOOR PLAN facilitates privacy for all. The primary bedroom offers a peaceful retreat with a walk-in closet and an ensuite bathroom featuring a dual sink vanity and a soaking tub/shower combo. The COVERED OUTDOOR LIVING AREA and screened-in SALTWATER POOL surrounded by mature landscaping and vinyl fence, is without a doubt, an ALMOST-HEAVENLY OASIS, offering all the best pieces of Florida living. If all of these amazing features weren’t enough, this home also showcases a NEWER ROOF (2024), NEW A/C (2025), & NEW POOL PUMP (2026). All of this in a NO CDD low HOA community. Situated near major roadways like I-75 and the Selmon Expressway, offering straightforward commutes to downtown Tampa, MacDill Air Force Base, and Tampa International Airport. Call for your appointment to view this MUST-SEE home today!
| Elementary School | Middle School | High School |
|---|---|---|
| Sessums-HB Elementary School | Rodgers-HB Middle School | Riverview-HB High School |
| Price History | |
|---|---|
| 10/24/2026 | Listed $389,900 |
General Features
| Sewer | Public Sewer |
|---|---|
| Heating | Central,Electric,Heat Pump |
| Cooling | Central Air |
| Utilities | BB/HS Internet Available,Cable Connected,Electricity Connected,Fiber Optics,Phone Available,Public,Sewer Connected,Sprinkler Meter,Street Lights,Underground Utilities,Water Connected |
| Possession | Negotiable |
| Roof | Shingle |
| Appliances | Dishwasher,Disposal,Electric Water Heater,Microwave,Range |
| Zoning | PD |
| HOA Fee | 310 |
| Garage Spaces | 2 |
| Association Fee Includes | Common Area Taxes,Manager,Private Road,Security,Trash |
| Patio/Porch Features | Covered,Front Porch,Patio,Rear Porch,Screened |
| Architectural Style | Contemporary |
| Pool Features | In Ground,Child Safety Fence,Deck,Gunite,Lighting,Salt Water,Screen Enclosure |
| Security Features | Gated Community,Smoke Detector(s) |
| Construction Materials | Block,Stucco |
| Pets Allowed | Cats OK,Dogs OK,Yes |
| Year Built | 2010 |
| View | Pool,Water |
| Levels | One |
| Property Subtype | Single Family Residence |
| Tax Year | 2025 |
| Ownership | Fee Simple |
| Community Features | Buyer Approval Required,Deed Restrictions,Gated Community - No Guard,No Truck/RV/Motorcycle Parking,Sidewalks |
| Assoc Fee Paid Per | Quarterly |
| County | Hillsborough |
| New Construction | false |
| Property Type | Residential |
| Association Amenities | Fence Restrictions,Gated,Security,Vehicle Restrictions |
| Attached Garage | true |
| Subdivision Name | MOSS LANDING PH 3 |
| Facing Direction | North |
| Garage Y/N | true |
| Total Rooms | 6 |
| Full Baths | 2 |
| Status | Active |
| Directions | From I75 South -> Take exit 250 -> Use the left 2 lanes to turn left onto Gibsonton Dr -> Turn right onto Balm Riverview Rd -> Turn right onto Irish Moss Ave -> Turn right onto Pond Pine Dr -> Turn left onto Goldenrod Fern Dr. The home will be on the righthand side of the street. |
| High School | Riverview-HB |
| City | RIVERVIEW |
| Association Name | Greenacre Properties, Inc. | Ryan Nelson, LCAM |
| Senior Community Y/N | false |
| MLS Area | 33569 - Riverview |
| Lot Size Units | Square Feet |
| Lot Size Square Feet | 4950 |
| Carport Y/N | false |
| Listing Terms | Cash,Conventional,FHA,VA Loan |
| Elementary School | Sessums-HB |
| Property Attached Y/N | false |
| Land Lease Y/N | false |
| Tax Annual Amount | 5147.84 |
| Middle/Junior High School | Rodgers-HB |
| Property Condition | Completed |
| Additional Parcels Y/N | false |
| Lease Considered Y/N | true |
| Virtual Tour | https://www.propertypanorama.com/instaview/stellar/TB8553733 |
| Building Area Units | Square Feet |
| Living Area Units | Square Feet |
| Builder Name | KB Homes |
| Standard Status | Active |
| Occupancy Type | Vacant |
| Tax Lot | 39 |
| Virtual Tour | https://portal.hi-reshomes.com/api/v1/customer/listings/5a476be4-3555-4ee7-9aa2-d2bf8e693bce/media/1bc4433b-c85d-4566-a435-ca31bd48e4d9?variant=full&media_token=eyJhbGciOiJIUzI1NiIsInR5cCI6IkpXVCJ9.eyJzY29wZSI6Imxpc3RpbmdfbWVkaWFfYWNjZXNzIiwiYXVkaWVuY2UiOiJjdXN0b21lciIsInRlbmFudElkIjoiMDUyMGE4YzAtNDAyYi00NWRlLWE4MjMtYWJmNDNlNDczYWVmIiwidGVuYW50X2lkIjoiMDUyMGE4YzAtNDAyYi00NWRlLWE4MjMtYWJmNDNlNDczYWVmIiwiY2xpZW50X2lkIjoiYTRmZWM4NmMtZTAzNi00NTUzLThmMTQtNzk3NDhjYWVjZGNjIiwibGlzdGluZ19pZCI6IjVhNDc2YmU0LTM1NTUtNGVlNy05YWEyLWQyYmY4ZTY5M2JjZSIsImFzc2V0X2lkIjoiMWJjNDQzM2ItYzg1ZC00NTY2LWE0MzUtY2EzMWJkNDhlNGQ5IiwiaWF0IjoxNzkyNzQ5NDI2LCJleHAiOjE3OTI3NTY2MjZ9.rbdcSlf-5WIvnPHHBWMErFHuISTViSUzzqSq8NU4YpQ&customer_portal_token=eyJhbGciOiJIUzI1NiIsInR5cCI6IkpXVCJ9.eyJzdWIiOiJlOTQyOTM2ZS0zNDVlLTQxMzgtYmYxNC1kNmRiZTU0MDE3OGQiLCJ0ZW5hbnRJZCI6IjA1MjBhOGMwLTQwMmItNDVkZS1hODIzLWFiZjQzZTQ3M2FlZiIsInJvbGUiOiJjdXN0b21lciIsImVtYWlsIjoibWVnaGFuLmZ1c2NvLnJlYWx0b3JAZ21haWwuY29tIiwic2NvcGUiOiJjdXN0b21lcl9wb3J0YWwiLCJjbGllbnRfaWQiOiJhNGZlYzg2Yy1lMDM2LTQ1NTMtOGYxNC03OTc0OGNhZWNkY2MiLCJwb3J0YWxfc2x1ZyI6ImhpLXJlcy1ob21lcy03MzhhIiwiaWF0IjoxNzkyMDg1NTg5LCJleHAiOjE4MjM2MjE1ODl9.13irxGcIwYZfAl_FaEuU6y5RfZvituzZA4GnF1ba8dk |
| Legal Description | MOSS LANDING PHASE 3 LOT 39 BLOCK K |
| Water View | Pond |
| Minimum Lease | 7 Months |
| Water Access Y/N | false |
| Monthly HOA Amount | 103.33 |
| Water View Y/N | true |
| Flood Zone Code | X |
| In Law Suite YN | false |
| Flood Zone Code X | Yes |
Interior Features
| Interior Amenities | Ceiling Fan(s),High Ceilings,Kitchen/Family Room Combo,Living Room/Dining Room Combo,Open Floorplan,Primary Bedroom Main Floor,Solid Surface Counters,Solid Wood Cabinets,Split Bedroom,Thermostat,Walk-In Closet(s),Window Treatments |
|---|---|
| Flooring | Ceramic Tile,Engineered Hardwood |
| Furnished Y/N | Unfurnished |
| Total Stories | 1 |
| Air Conditioning Y/N | true |
| Heating Y/N | true |
| Fireplace Y/N | false |
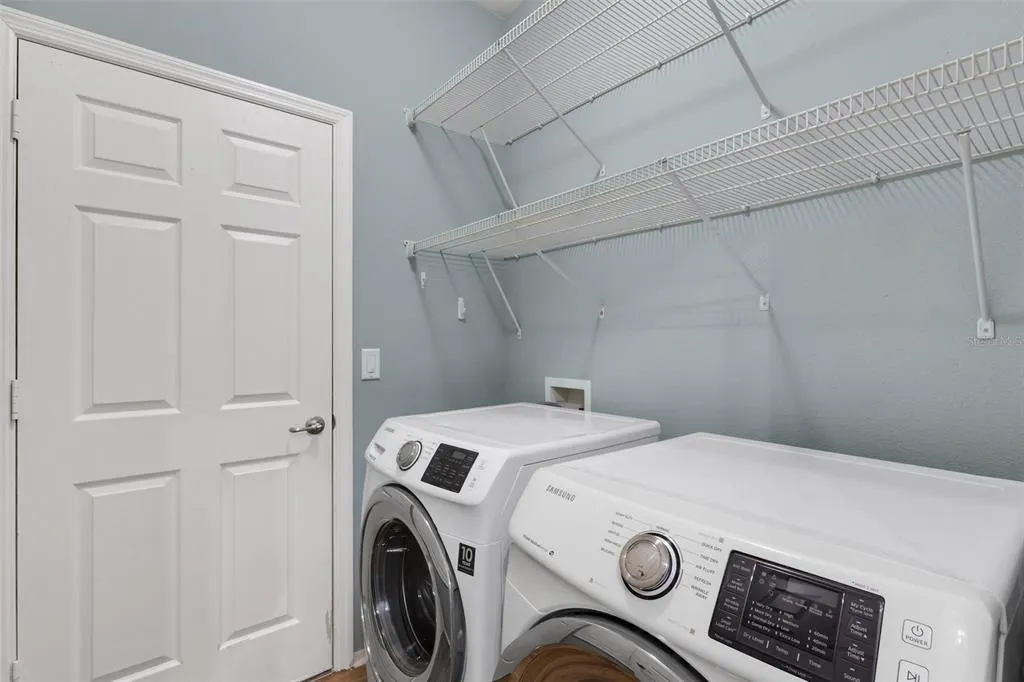
| Laundry Features | Electric Dryer Hookup,Inside,Laundry Room,Washer Hookup |
| Total Bedrooms | 3 |
| LivingAreaSource | Public Records |
| Total Baths | 2 |
Exterior Features
| Exterior Amenities | Irrigation System,Lighting,Private Yard,Sidewalk,Sliding Doors |
|---|---|
| Vegetation | Mature Landscaping,Oak Trees,Trees/Landscaped |
| Fencing | Vinyl |
| Parking Features | Deeded,Driveway,Garage Door Opener,Ground Level |
| Lot Features | Conservation Area,In County,Landscaped,Private,Rectangular Lot,Sidewalk,Unincorporated |
| Water Source | Canal/Lake For Irrigation,Public |
| Lot Size Area | 4950 |
| Foundation Details | Slab |
| Spa | false |
| Building Area Total | 2030 |
| Lot Dimensions | 45 x 110 |
| Lot Size Acres | 0.11 |
| Road Surface Type | Paved,Asphalt |
| Private Pool | true |
| Waterfront Y/N | false |
| Covered Spaces | 2 |
| Road Frontage Type | Street Paved,Private Road |
| Road Responsibility | Private Maintained Road |
Amenities
- Foreclosure
- Views
- Short Sale
- New Construction
- Adult 55+
- Lease To Own
- No HOA Fees
- Furnished
- Primary On Main
- Air Conditioning
- Seller Finance
- Green
- Fixer Upper
- Horse
- Golf
- Fireplace
- Deck
- Garage
- Basement
- Pool
Property vs Single Family Average in 33569
Price
Taxes
Year Built
 Copyright © MFRMLS.com All information deemed reliable but not guaranteed. All properties are subject to prior sale, change or withdrawal. Neither listing broker(s) or information provider(s) shall be responsible for any typographical errors, misinformation, misprints and shall be held totally harmless. Listing(s) information is provided for consumers personal, non-commercial use and may not be used for any purpose other than to identify prospective properties consumers may be interested in purchasing. Information on this site was last updated Last updated on November 8, 2026 6:05 PM UTC The listing information on this page last changed on Last updated on November 8, 2026 6:05 PM UTCd. The data relating to real estate for sale on this website comes in part from the Internet Data Exchange program of MFR MLS.
All information deemed reliable but not guaranteed. All properties are subject to prior sale, change or withdrawal. Neither listing broker(s) or information provider(s) shall be responsible for any typographical errors, misinformation, misprints and shall be held totally harmless. Listing(s) information is provided for consumers personal, non-commercial use and may not be used for any purpose other than to identify prospective properties consumers may be interested in purchasing.
Updated on November 8, 2026 6:05 PM UTC
 All information deemed reliable but not guaranteed. All properties are subject to prior sale, change or withdrawal. Neither listing broker(s) or information provider(s) shall be responsible for any typographical errors, misinformation, misprints and shall be held totally harmless. Listing(s) information is provided for consumers personal, non-commercial use and may not be used for any purpose other than to identify prospective properties consumers may be interested in purchasing. Information on this
 The data relating to real estate for sale/lease on this web site come in part from a cooperative data exchange program of the multiple listing service (MLS) in which this real estate firm (Broker) participates. The data is provided exclusively for the user's personal non-commercial use, and may not be used for any purpose other than to identify properties that the user may be interested in purchasing or leasing. The properties displayed may not be all of the properties in the MLS's database, or all
 © 2026 Florida Gulf Coast MLS (FGCMLS) Information deemed reliable, but not guaranteed. The IDX data relating to real estate for sale on this web site comes in part from the Florida Gulf Coast Multiple Listing Service. The information being provided is for consumers' personal, non-commercial use and may not be used for any purpose other than to identify prospective properties consumers may be interested in purchasing. Information is deemed reliable but not guaranteed.
 The information set forth on this site is based upon information which we consider reliable, but because it has been supplied by third parties to our franchisees (who in turn supplied it to us), we can not represent that it is accurate or complete, and it should not be relied upon as such. The offerings are subject to errors, omissions, changes, including price, or withdrawal without notice. All dimensions are approximate and have not been verified by the selling party and can not be verified. It
 Information should be deemed reliable but not guaranteed, all representations are approximate, and individual verification is recommended. Copyright ©2018 All rights reserved. Last Update: November 8, 2026 6:01 PM UTC
