
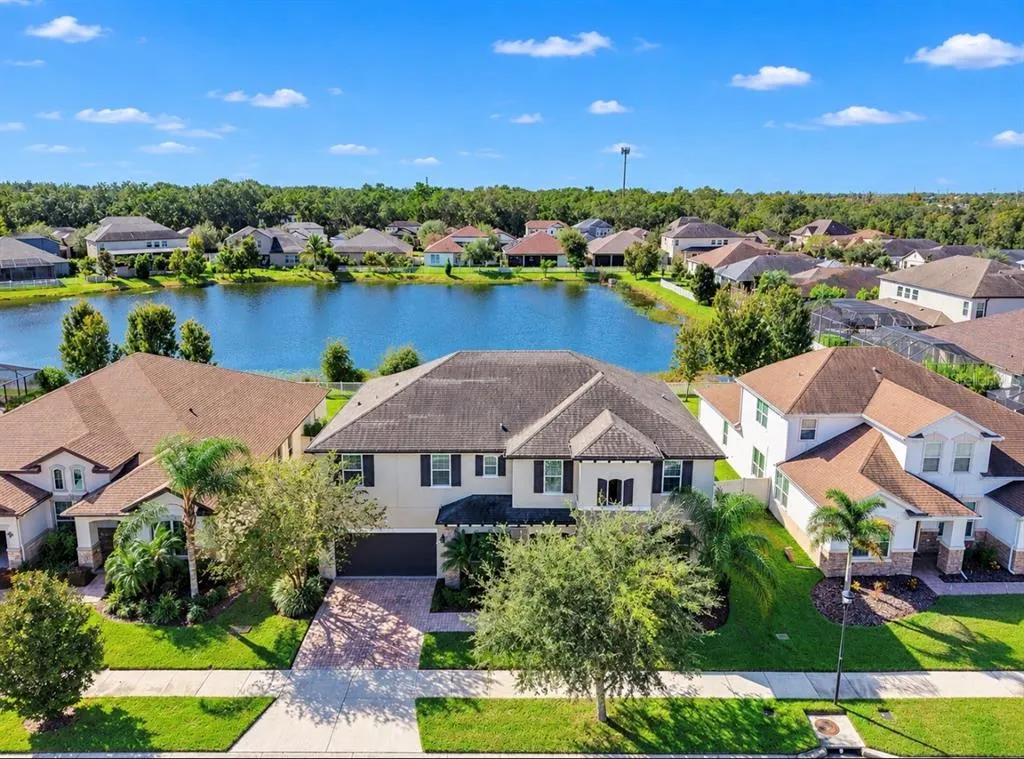
Waterfront - Eco Friendly

Address
10411 Cardera Drive, RIVERVIEW, FL
Price
$ 942,900
Property Attributes
- MLS#TB8560346
- TypeSingle Family
- Listing Status Active
- CountyHillsborough
- CityRIVERVIEW
- AreaRiverview
- NeighborhoodMARIPOSA PH 1
- Zip33578
- StyleContemporary Custom
- Year Built2016
- Taxes$ 9611
- Price$ 942,900
- Bedrooms6
- Full Bathrooms4
- Half Bathrooms0
- Sqr Footage4271
- Lot Size0.21 Acres
Data Source:
Stellar MLS
Property Description
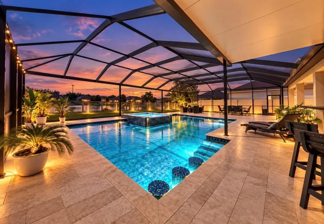
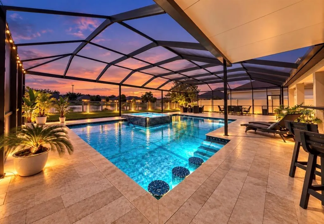
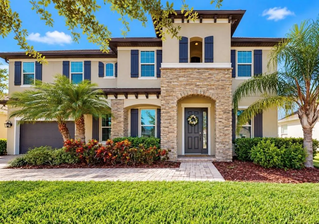
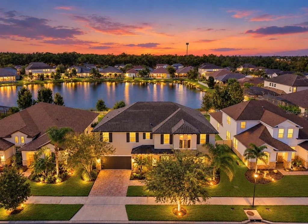
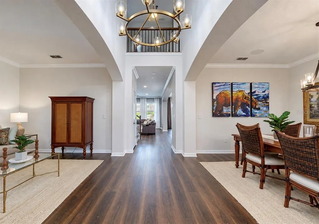
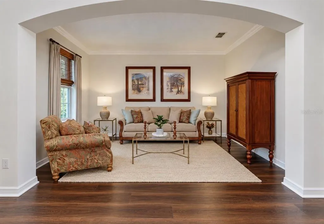
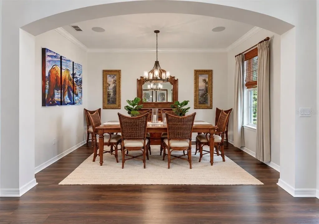
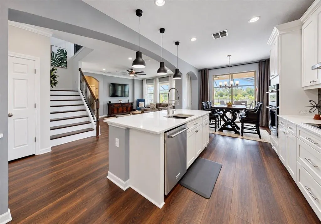
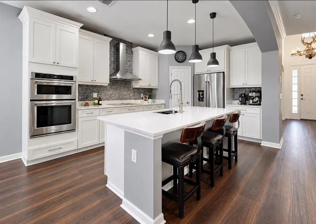
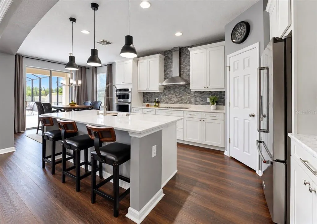
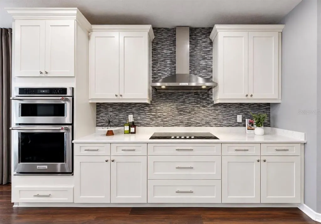
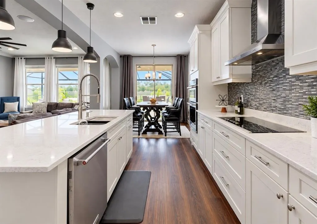
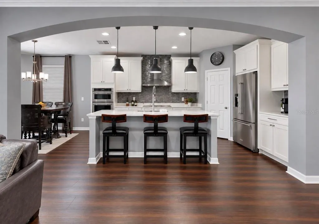
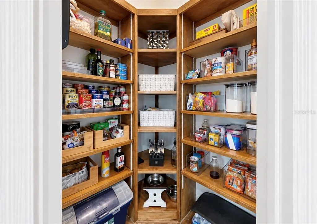
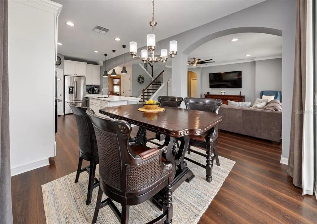
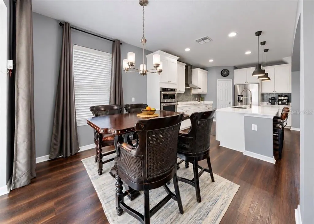
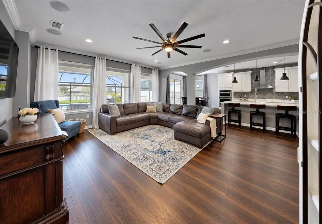
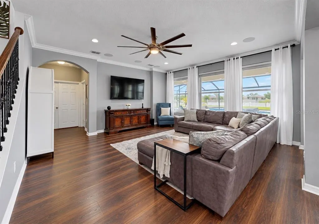
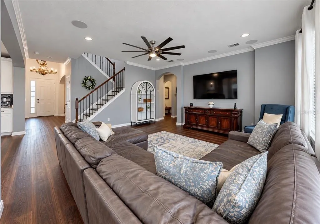
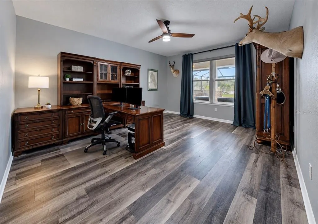
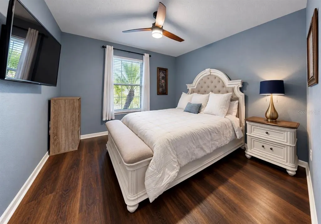
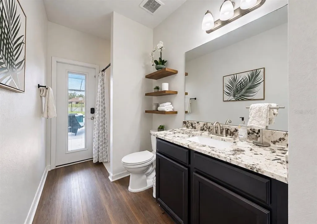
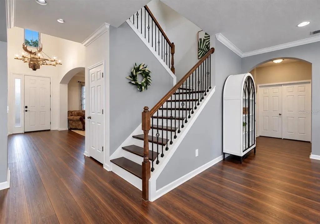
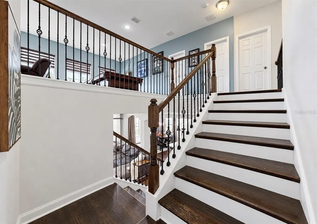
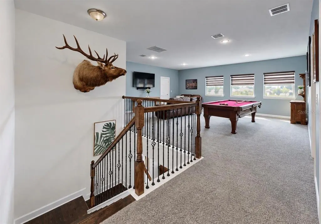
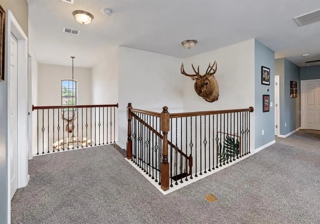
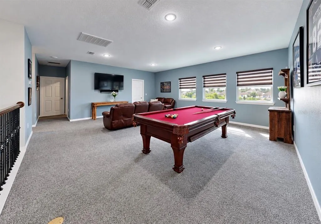
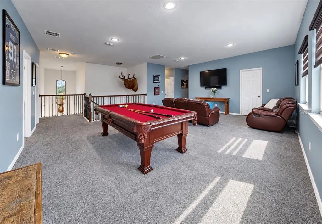
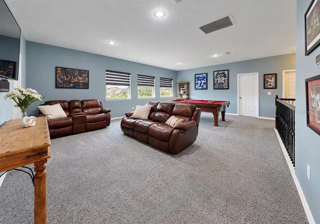
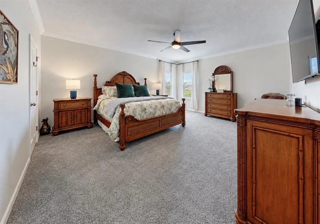
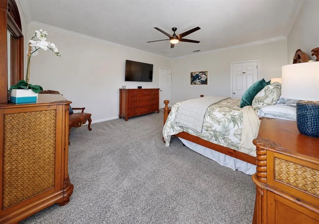
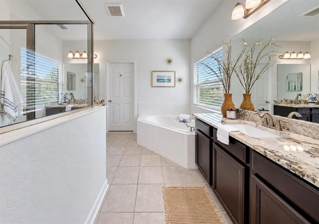
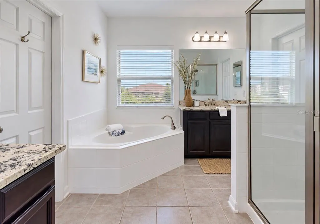
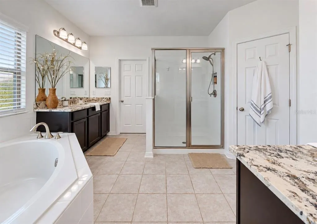
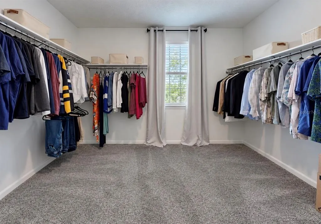
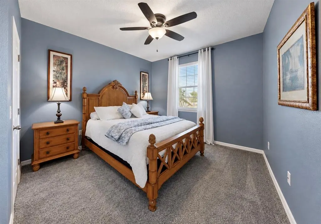
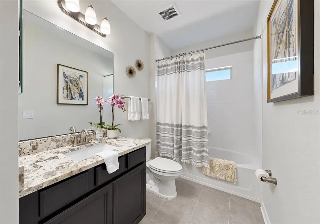
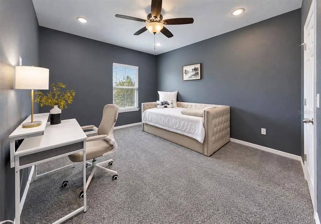
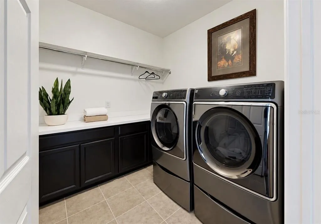
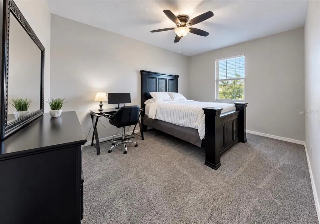
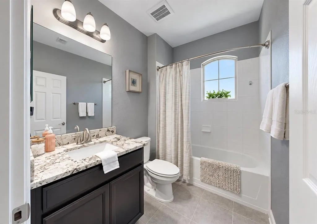
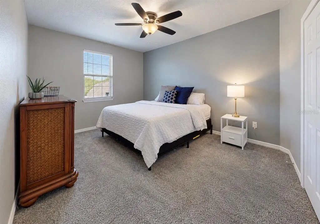
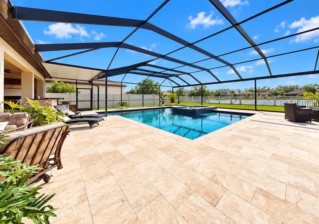
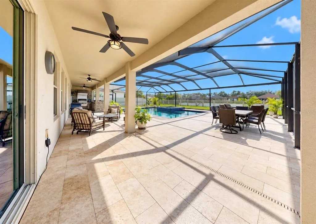
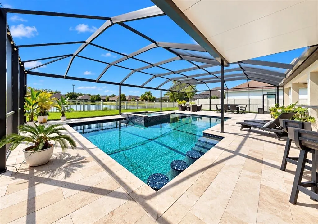
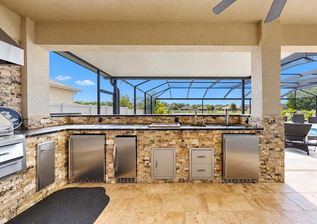
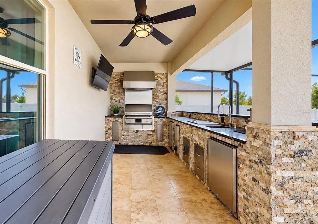
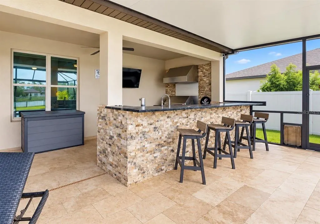
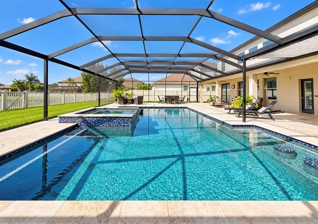
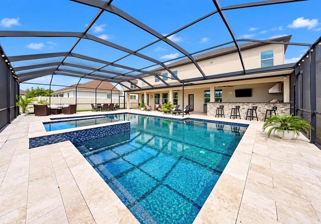
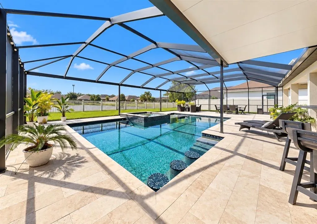
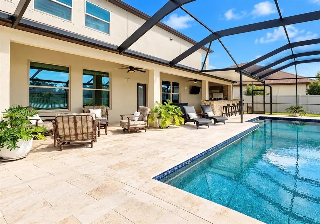
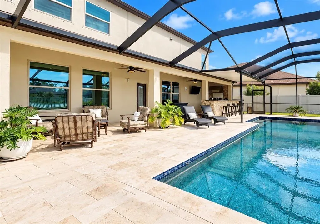
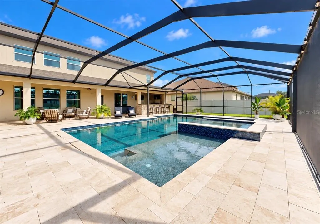
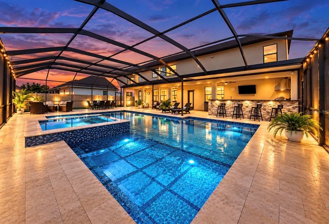
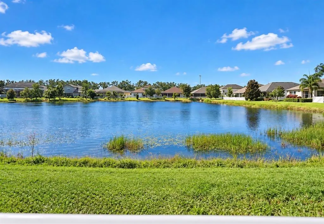
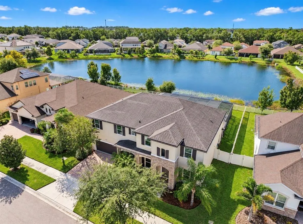
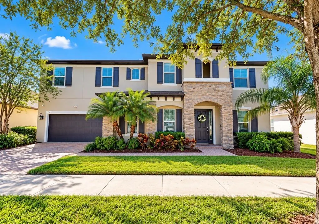
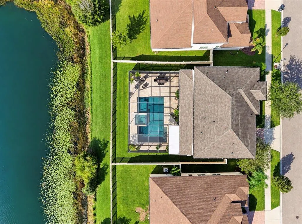
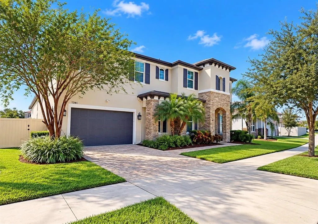
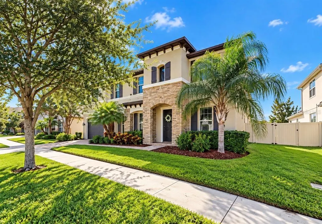
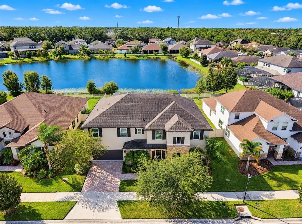
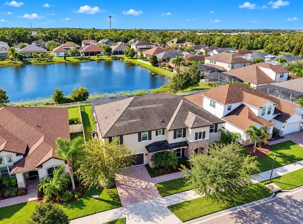
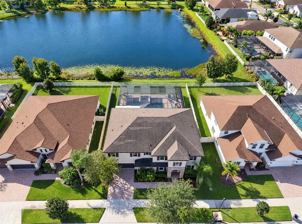
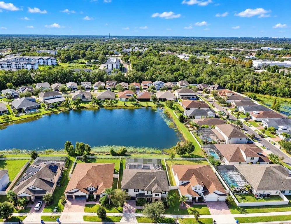
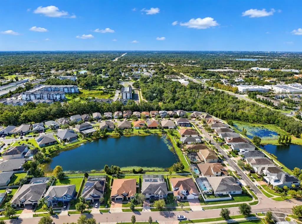
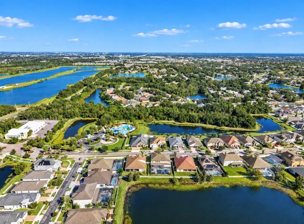
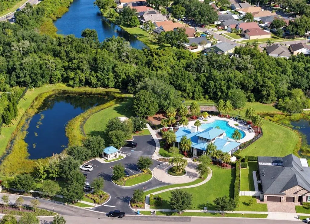
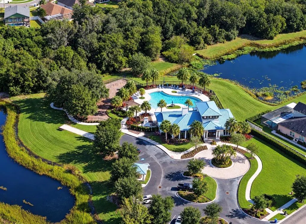
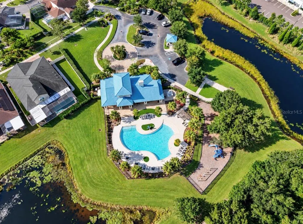
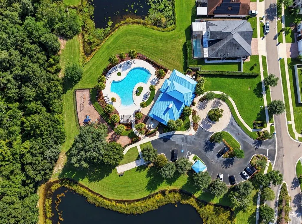
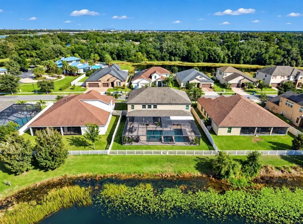
EXCEPTIONAL WATERFRONT LUXURY | RESORT-INSPIRED LIVING | PRIME RIVERVIEW LOCATION. 5,560 Total Sq. Ft|6 Bedrooms|4 Bathrooms + Office/Study AND Loft|No CDD Fee!Experience extraordinary living in this desirable gated Riverview community, where grand-scale interiors, designer finishes, extensive upgrades, and a private resort-style retreat create an exceptional lifestyle. Enjoy approximately 77 feet of backyard shoreline with expansive lake views. THE BACKYARD IS THE SHOWSTOPPER! The impressive screened lanai measures approximately 54’11” x 43’2” and features a spectacular 25,000 gallon HEATED SALTWATER pool with four water fountains, a heated saltwater 10 person spa, travertine decking, a full pool bath, and an extraordinary outdoor kitchen and bar with luxurious leathered granite countertops. Entertain in style with a 2022 Twin Eagles grill featuring searing capability and pellet or charcoal cooking options, an ice-maker, refrigerator, double-keg system, under-bar lighting, surround sound and a patio TV that remains. Inside, this 5,560-square-foot residence showcases a highly desirable quadruple-split floor plan, offering privacy and flexibility for guests or multigenerational living. Multiple living areas include formal living and formal dining rooms, dinette, family room, and upstairs loft. The dedicated office, study, or den features double-entry doors with pool and pond views. The loft offers, motorized shades, and an enormous walk-in closet, recessed lighting, lake views with exceptional storage throughout. The interior features luxury vinal flooring, crown molding, engineered hardwood, cast iron spindles, recessed lighting, designer fixtures, and thoughtfully selected finishes. The kitchen includes a stainless-steel range hood and breakfast bar with pendant lighting, KitchenAid appliances with QUARTZ Countertops, Glass Backsplash, open conveniently to dinette and family room creating a perfect entertaining space. The primary suite features an en-suite bath with garden tub, separate glass-enclosed shower, granite countertops, and private water closet. All bathrooms feature granite countertops. Additional highlights include a downstairs bedroom, spacious guest bedrooms, and a convenient mudroom. EXTENSIVE UPGRADES & SMART FEATURES include a Pentair pool system with app-controlled equipment, whole-home water filtration, hurricane shutters, gutters, smart irrigation, vinyl fencing, permeable paving, Florida-friendly landscaping, and a permeable paved driveway and front walkway. The 589-square-foot garage offers overhead storage racks. Additional technology includes LiftMaster myQ garage access with keypad, Ring security, Cat 5 networking, motorized shades, EV PRO 60 kW (80 kw available) fast-charging system. The upstairs AC system is brand new, both water heaters approx 1 year old, and the home was freshly painted in April 2026. PRIME RIVERVIEW LOCATION near I-75 and Selmon Expressway provides convenient access to Tampa, major employment centers, shopping, dining, and entertainment. MacDill AFB and Gulf Coast beaches are approximately 45 minutes away, with Walt Disney World approximately 1.5 hours away. Community amenities include gate, a pool, playground, dog park, and miles of sidewalks. A rare combination of expansive water views, resort-inspired outdoor living, versatile design, extensive upgrades, and NO CDD FEE, NO FLOOD ZONE. Built by Meritage Homes with energy-efficient features. This is more than a home—it’s a lifestyle!
| Elementary School | Middle School | High School |
|---|---|---|
| Symmes-HB Elementary School | Giunta Middle-HB Middle School | Spoto High-HB High School |
| Price History | |
|---|---|
| 10/22/2026 | Listed $942,900 |
General Features
| Sewer | Public Sewer |
|---|---|
| Heating | Central,Electric,Zoned |
| Cooling | Central Air |
| Utilities | Public,Sewer Connected,Sprinkler Meter,Water Connected |
| Possession | Close Of Escrow |
| Roof | Shingle |
| Appliances | Bar Fridge,Built-In Oven,Convection Oven,Cooktop,Dishwasher,Disposal,Electric Water Heater,Exhaust Fan,Ice Maker,Microwave,Range Hood,Refrigerator,Water Filtration System |
| Zoning | PD |
| HOA Fee | 191.67 |
| Garage Spaces | 3 |
| Association Fee Includes | Maintenance Grounds,Pool Maintenance,Private Road,Recreational Facilities |
| Patio/Porch Features | Covered,Patio,Porch,Rear Porch,Screened |
| Architectural Style | Contemporary,Custom |
| Pool Features | In Ground,Gunite,Heated,Lap,Lighting,Outside Bath Access,Pool Alarm,Salt Water,Screen Enclosure,Waterfall |
| Security Features | Closed Circuit Camera(s),Gated Community,Smoke Detector(s) |
| Construction Materials | Block,Stone,Stucco |
| Pets Allowed | Yes |
| Year Built | 2016 |
| View | Pool,Water |
| Levels | Two |
| Property Subtype | Single Family Residence |
| Tax Year | 2025 |
| Ownership | Fee Simple |
| Waterfront Features | Lake Front |
| Community Features | BBQ Area,Buyer Approval Required,Clubhouse,Community Mailbox,Deed Restrictions,Dog Park,Gated Community - No Guard,Playground,Pool,Sidewalks |
| Assoc Fee Paid Per | Monthly |
| County | Hillsborough |
| New Construction | false |
| Property Type | Residential |
| Association Amenities | Barbecue,Clubhouse,Fence Restrictions,Gated,Playground,Pool |
| Attached Garage | true |
| Subdivision Name | MARIPOSA PH 1 |
| Facing Direction | North |
| Garage Y/N | true |
| Green Indoor Air Quality | Air Filters MERV 10+ |
| Total Rooms | 15 |
| Full Baths | 4 |
| Status | Active |
| Directions | Bloomingdale Ave. to S. Gornto Lake RD. (Gated Community) turn right onto Cardera Dr, home is on right. |
| High School | Spoto High-HB |
| City | RIVERVIEW |
| Body of Water | SACKETT LAKE |
| Association Name | Green Acres - Betty Matheus |
| Senior Community Y/N | false |
| MLS Area | 33578 - Riverview |
| Lot Size Units | Square Feet |
| Lot Size Square Feet | 9321 |
| Carport Y/N | false |
| Listing Terms | Cash,Conventional,VA Loan |
| Spa Features | Heated,In Ground |
| Elementary School | Symmes-HB |
| Land Lease Y/N | false |
| Tax Annual Amount | 9611.51 |
| Middle/Junior High School | Giunta Middle-HB |
| Property Condition | Completed |
| Additional Parcels Y/N | false |
| Lease Considered Y/N | true |
| Virtual Tour | https://www.zillow.com/view-imx/a0121b7e-c8ab-412b-bdbd-b6e7e189dfbc/?initialViewType=pano&hidePhotos=true&setAttribution=mls&wl=true&utm_source=email&utm_medium=email&utm_campaign=emm-3dtourpublished |
| Building Area Units | Square Feet |
| Living Area Units | Square Feet |
| Builder Name | MERITAGE |
| Standard Status | Active |
| Occupancy Type | Owner |
| Tax Lot | 108 |
| Legal Description | MARIPOSA PHASE 1 LOT 108 |
| Water View | Lake |
| Pet Size Limit | Extra Large (101+ Lbs.) |
| Minimum Lease | 1-2 Years |
| Water Access Y/N | false |
| Monthly HOA Amount | 191.67 |
| Additional Rooms | Bonus Room,Den/Library/Office,Family Room,Formal Dining Room Separate,Formal Living Room Separate,Inside Utility |
| Water View Y/N | true |
| Flood Zone Code | X |
| In Law Suite YN | false |
| Flood Zone Code X | Yes |
Interior Features
| Interior Amenities | Ceiling Fan(s),Crown Molding,Kitchen/Family Room Combo,Open Floorplan,PrimaryBedroom Upstairs,Solid Wood Cabinets,Split Bedroom,Stone Counters,Thermostat,Walk-In Closet(s),Window Treatments |
|---|---|
| Flooring | Carpet,Ceramic Tile,Engineered Hardwood,Laminate,Travertine |
| Furnished Y/N | Unfurnished |
| Total Stories | 2 |
| Air Conditioning Y/N | true |
| Heating Y/N | true |
| Window Features | Aluminum Frames,Blinds,Display Window(s),Drapes,Insulated Windows,Rods,Shutters,Window Treatments |
| Fireplace Y/N | false |
| Laundry Features | Electric Dryer Hookup,Inside,Laundry Room,Upper Level,Washer Hookup |
| Total Bedrooms | 6 |
| LivingAreaSource | Public Records |
| Total Baths | 4 |
Exterior Features
| Exterior Amenities | Hurricane Shutters,Irrigation System,Lighting,Outdoor Grill,Outdoor Kitchen,Permeable Paving,Rain Gutters,Sidewalk,Sliding Doors,Smart Irrigation |
|---|---|
| Vegetation | Mature Landscaping,Oak Trees,Trees/Landscaped |
| Fencing | Vinyl |
| Parking Features | Driveway,Electric Vehicle Charging Station(s),Garage Door Opener,Tandem |
| Lot Features | City Lot,Landscaped,Near Public Transit,Sidewalk |
| Water Source | Public |
| Lot Size Area | 9321 |
| Foundation Details | Slab |
| Spa | true |
| Building Area Total | 5560 |
| Lot Dimensions | 77.03 x 121 |
| Lot Size Acres | 0.21 |
| Road Surface Type | Paved |
| Private Pool | true |
| Waterfront Y/N | true |
| Covered Spaces | 3 |
| Road Frontage Type | Street Paved,Private Road |
Amenities
- Foreclosure
- Views
- Short Sale
- New Construction
- Adult 55+
- Lease To Own
- No HOA Fees
- Furnished
- Primary On Main
- Air Conditioning
- Seller Finance
- Green
- Fixer Upper
- Horse
- Golf
- Fireplace
- Deck
- Garage
- Basement
- Pool
Property vs Single Family Average in 33578
Price
Taxes
Year Built
 Copyright © MFRMLS.com All information deemed reliable but not guaranteed. All properties are subject to prior sale, change or withdrawal. Neither listing broker(s) or information provider(s) shall be responsible for any typographical errors, misinformation, misprints and shall be held totally harmless. Listing(s) information is provided for consumers personal, non-commercial use and may not be used for any purpose other than to identify prospective properties consumers may be interested in purchasing. Information on this site was last updated Last updated on November 8, 2026 6:05 PM UTC The listing information on this page last changed on Last updated on November 8, 2026 6:05 PM UTCd. The data relating to real estate for sale on this website comes in part from the Internet Data Exchange program of MFR MLS.
All information deemed reliable but not guaranteed. All properties are subject to prior sale, change or withdrawal. Neither listing broker(s) or information provider(s) shall be responsible for any typographical errors, misinformation, misprints and shall be held totally harmless. Listing(s) information is provided for consumers personal, non-commercial use and may not be used for any purpose other than to identify prospective properties consumers may be interested in purchasing.
Updated on November 8, 2026 6:05 PM UTC
 All information deemed reliable but not guaranteed. All properties are subject to prior sale, change or withdrawal. Neither listing broker(s) or information provider(s) shall be responsible for any typographical errors, misinformation, misprints and shall be held totally harmless. Listing(s) information is provided for consumers personal, non-commercial use and may not be used for any purpose other than to identify prospective properties consumers may be interested in purchasing. Information on this
 The data relating to real estate for sale/lease on this web site come in part from a cooperative data exchange program of the multiple listing service (MLS) in which this real estate firm (Broker) participates. The data is provided exclusively for the user's personal non-commercial use, and may not be used for any purpose other than to identify properties that the user may be interested in purchasing or leasing. The properties displayed may not be all of the properties in the MLS's database, or all
 © 2026 Florida Gulf Coast MLS (FGCMLS) Information deemed reliable, but not guaranteed. The IDX data relating to real estate for sale on this web site comes in part from the Florida Gulf Coast Multiple Listing Service. The information being provided is for consumers' personal, non-commercial use and may not be used for any purpose other than to identify prospective properties consumers may be interested in purchasing. Information is deemed reliable but not guaranteed.
 The information set forth on this site is based upon information which we consider reliable, but because it has been supplied by third parties to our franchisees (who in turn supplied it to us), we can not represent that it is accurate or complete, and it should not be relied upon as such. The offerings are subject to errors, omissions, changes, including price, or withdrawal without notice. All dimensions are approximate and have not been verified by the selling party and can not be verified. It
 Information should be deemed reliable but not guaranteed, all representations are approximate, and individual verification is recommended. Copyright ©2018 All rights reserved. Last Update: November 8, 2026 6:01 PM UTC
