
Water Views - Primary on Main


Address
11617 Grove Arcade Drive, RIVERVIEW, FL
Price
$ 445,000
Property Attributes
- MLS#TB8560422
- TypeSingle Family
- Listing Status Pending
- CountyHillsborough
- CityRIVERVIEW
- AreaRiverview
- NeighborhoodBOYETTE FARMS PH 1
- Zip33569
- StyleSingle Family Residence
- Year Built2002
- Taxes$ 4194
- Price$ 445,000
- Bedrooms3
- Full Bathrooms3
- Half Bathrooms0
- Sqr Footage2545
- Lot Size0.18 Acres
Data Source:
Stellar MLS
Property Description
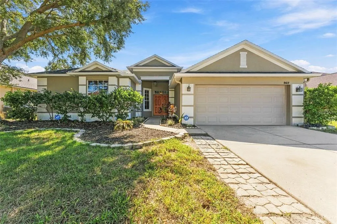
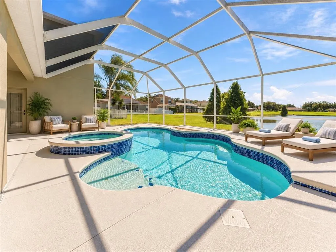
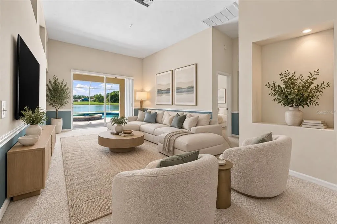
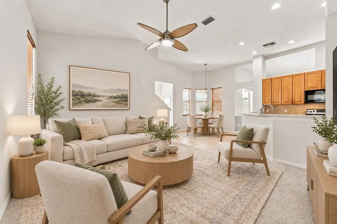
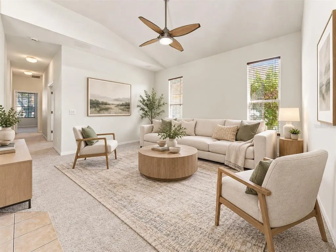
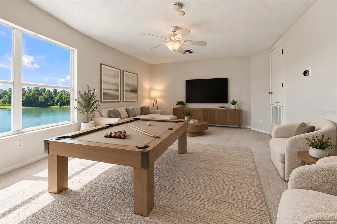
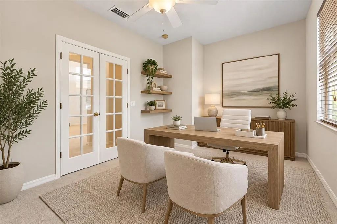
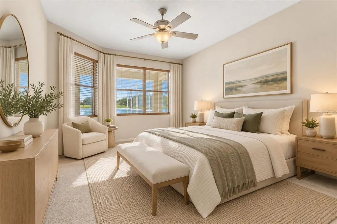
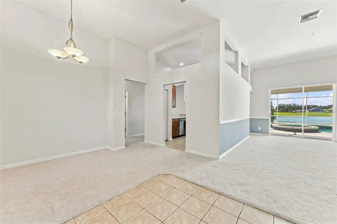
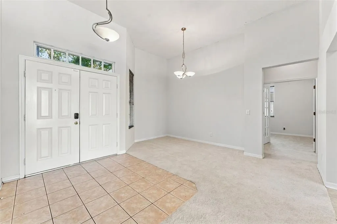
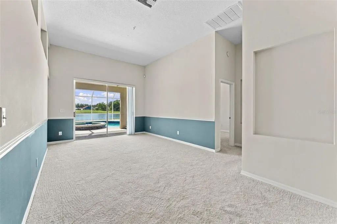
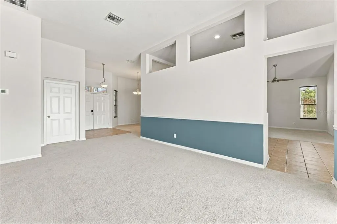
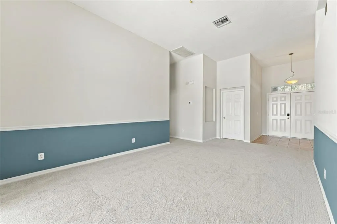
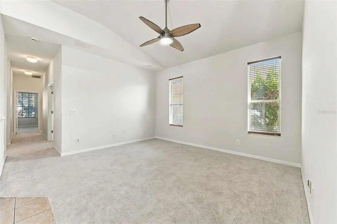
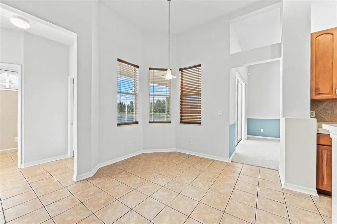
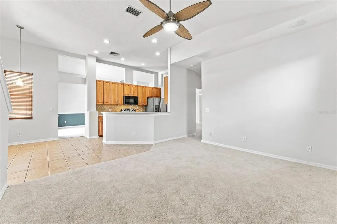
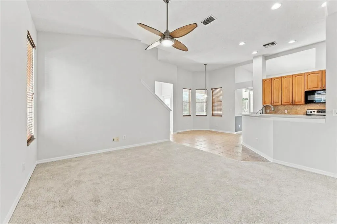
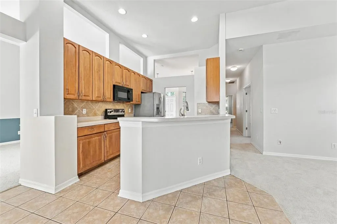
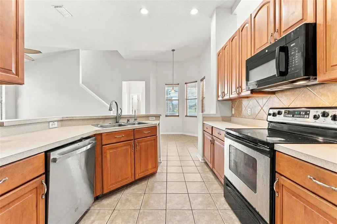
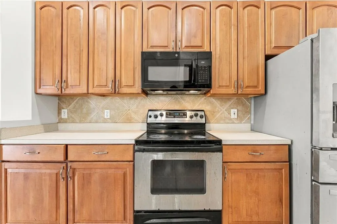
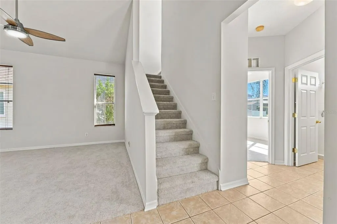
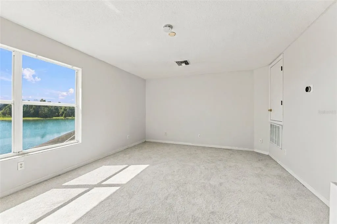
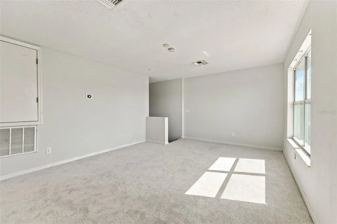
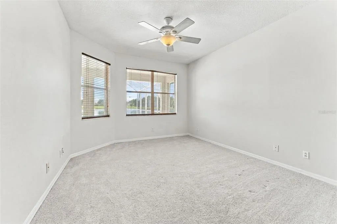
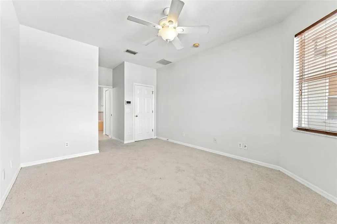
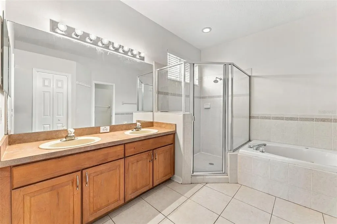
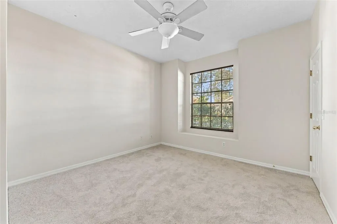
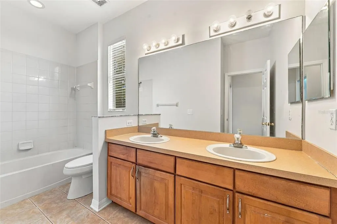
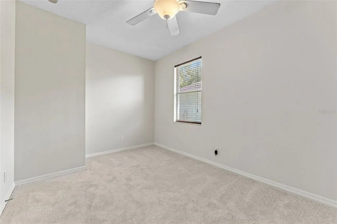
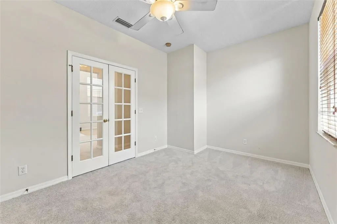
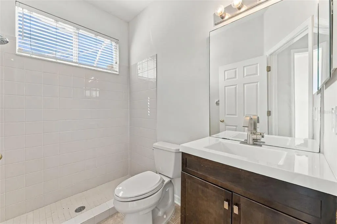
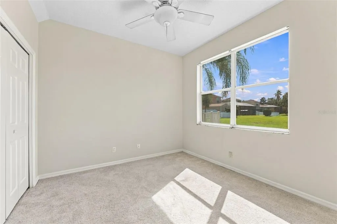
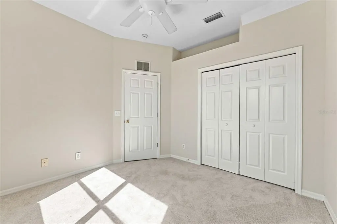
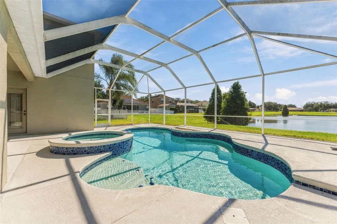
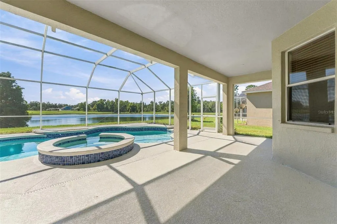
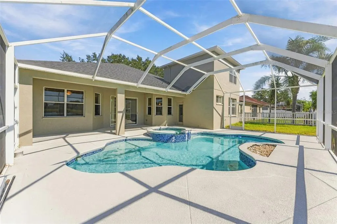
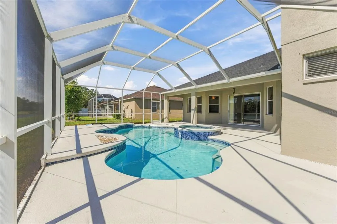
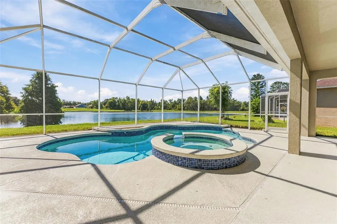
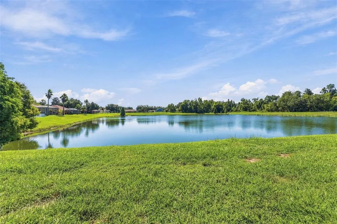
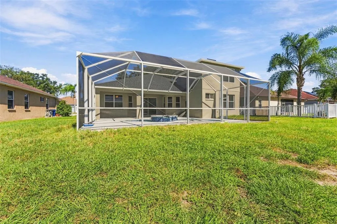
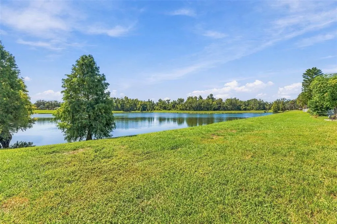
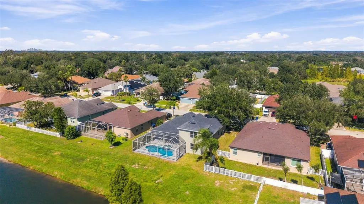
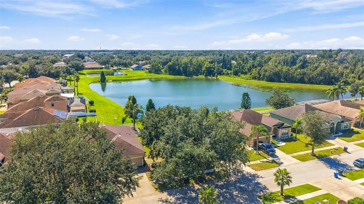
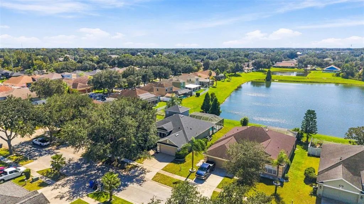
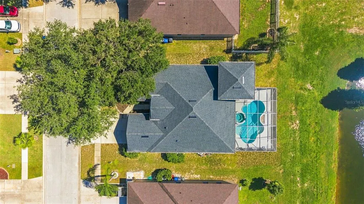
Virtually Staged. Enjoy peaceful pond views, exceptional backyard privacy, and plenty of room to spread out in this spacious Boyette Farms pool home! Situated on a cul-de-sac street with no rear neighbors, this 2,545-square-foot Taylor Morrison Pembrook floor plan** lives like a 4-bedroom, offering 3 full bathrooms, a dedicated office that can easily function as a fourth bedroom, and a spacious upstairs bonus room. Inside, freshly painted interiors and brand-new carpet complement a thoughtfully designed layout with formal living and dining areas, a comfortable family room, and an open kitchen featuring wood cabinetry, stainless steel appliances, a breakfast bar, and a separate dining nook overlooking the pool. The split-bedroom design provides privacy and flexibility, with the primary suite tucked away from the additional bedrooms and a conveniently located bathroom offering direct access to the pool area. Sliding glass doors open to your private outdoor retreat, complete with a saltwater pool, heated spa, and an expansive screened enclosure overlooking the tranquil pond. With both covered and open-air patio spaces, there's plenty of room to dine, entertain, or simply unwind while enjoying the Florida lifestyle. Upstairs, the generously sized bonus room offers endless possibilities as a game room, media room, fitness space, or additional living area. Recent improvements include a newer roof (2025), HVAC system (2024), water heater (2024), fresh interior and exterior paint, and brand-new carpet. A water softener was also installed in 2017. Located in the established Boyette Farms community, just minutes from neighborhood parks, shopping, dining, and major commuter routes, this home offers a wonderful combination of space, versatility, and outdoor living. Schedule your private showing today!
| Elementary School | Middle School | High School |
|---|---|---|
| Boyette Springs-HB Elementary School | Rodgers-HB Middle School | Riverview-HB High School |
| Price History | |
|---|---|
| 10/21/2026 | Listed $445,000 |
General Features
| Sewer | Public Sewer |
|---|---|
| Heating | Electric |
| Cooling | Central Air |
| Utilities | Electricity Connected |
| Roof | Shingle |
| Appliances | Dishwasher,Dryer,Microwave,Range,Refrigerator,Washer |
| Zoning | PD |
| HOA Fee | 150 |
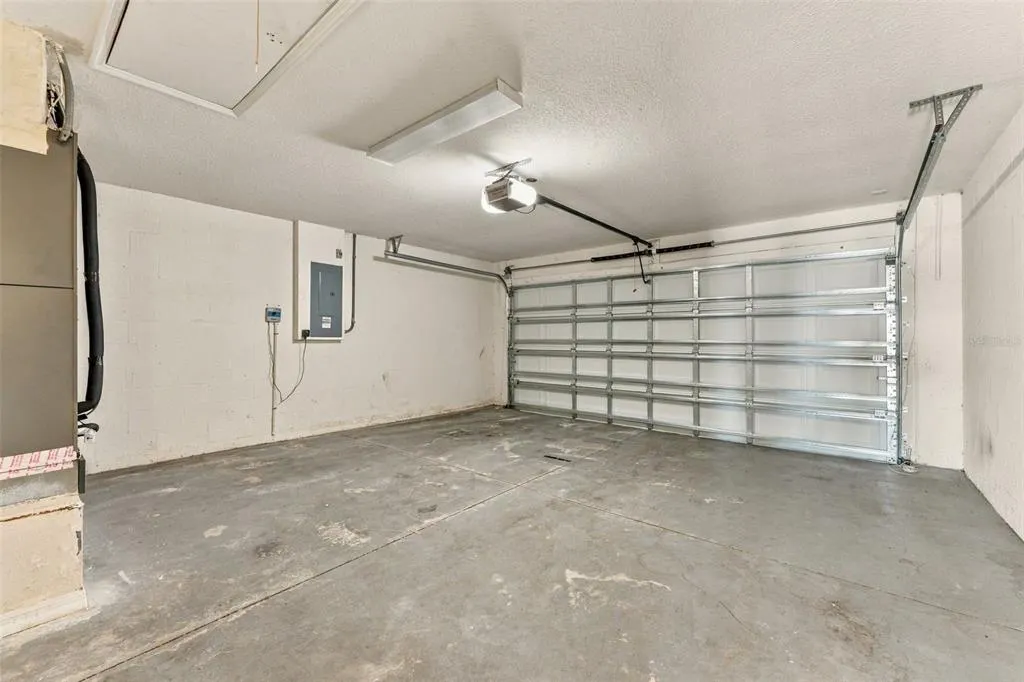
| Garage Spaces | 2 |
| Pool Features | In Ground,Salt Water,Screen Enclosure |
| Construction Materials | Block |
| Pets Allowed | Yes |
| Year Built | 2002 |
| Levels | Two |
| Property Subtype | Single Family Residence |
| Tax Year | 2025 |
| Ownership | Fee Simple |
| Assoc Fee Paid Per | Quarterly |
| County | Hillsborough |
| New Construction | false |
| Property Type | Residential |
| Attached Garage | true |
| Subdivision Name | BOYETTE FARMS PH 1 |
| Facing Direction | North |
| Garage Y/N | true |
| Total Rooms | 3 |
| Full Baths | 3 |
| Status | Pending |
| Directions | From U.S. 301, east on Boyette Road to stoplight at shopping center, north on McMullen Road to Boyette Farms entrance on left. First right on Laurel Ledge Drive, first left on Grove Arcade. |
| High School | Riverview-HB |
| City | RIVERVIEW |
| Association Name | Avid Property Management |
| Senior Community Y/N | false |
| MLS Area | 33569 - Riverview |
| Lot Size Units | Square Feet |
| Lot Size Square Feet | 7700 |
| Carport Y/N | false |
| Spa Features | In Ground |
| Elementary School | Boyette Springs-HB |
| Land Lease Y/N | false |
| Tax Annual Amount | 4194.13 |
| Middle/Junior High School | Rodgers-HB |
| Additional Parcels Y/N | false |
| Lease Considered Y/N | true |
| Virtual Tour | https://www.propertypanorama.com/instaview/stellar/TB8560422 |
| Building Area Units | Square Feet |
| Living Area Units | Square Feet |
| Standard Status | Pending |
| Occupancy Type | Owner |
| Tax Lot | 9 |
| Legal Description | BOYETTE FARMS PHASE 1 LOT 9 BLOCK 9 |
| Water View | Lake |
| Minimum Lease | No Minimum |
| Water Access Y/N | false |
| Monthly HOA Amount | 50 |
| Additional Rooms | Family Room,Formal Dining Room Separate,Loft |
| Water View Y/N | true |
| Flood Zone Code | X |
| In Law Suite YN | false |
| Flood Zone Code X | Yes |
| DockY/N | false |
Interior Features
| Interior Amenities | Kitchen/Family Room Combo,Living Room/Dining Room Combo,Primary Bedroom Main Floor |
|---|---|
| Flooring | Carpet,Tile |
| Furnished Y/N | Unfurnished |
| Total Stories | 2 |
| Air Conditioning Y/N | true |
| Heating Y/N | true |
| Window Features | Blinds |
| Fireplace Y/N | false |
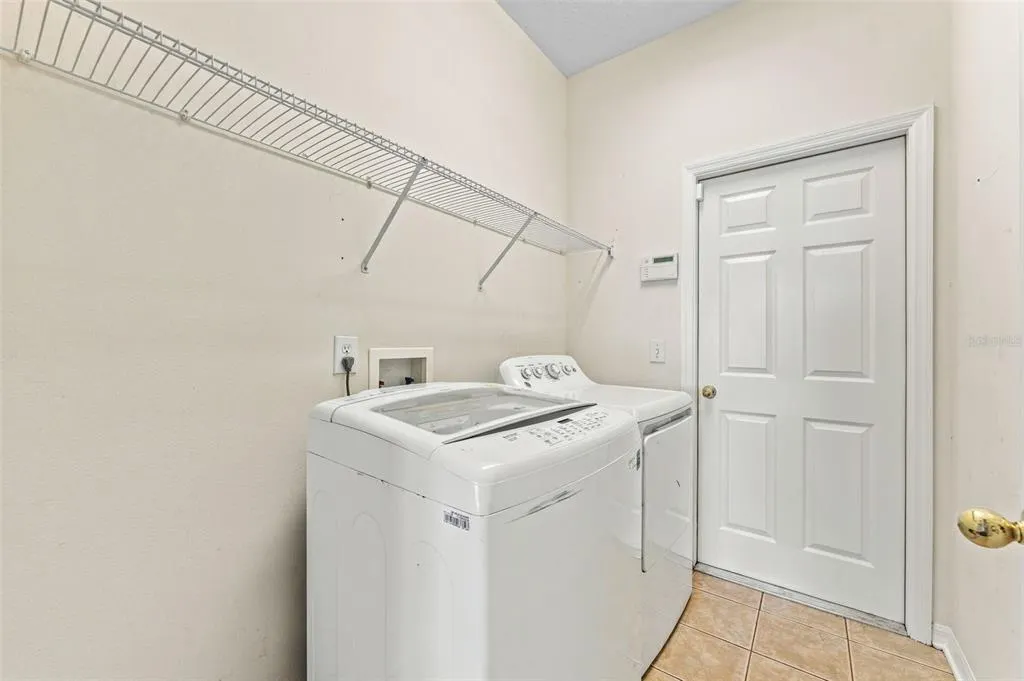
| Laundry Features | Laundry Room |
| Total Bedrooms | 3 |
| LivingAreaSource | Public Records |
| Total Baths | 3 |
Exterior Features
| Exterior Amenities | Irrigation System,Sliding Doors |
|---|---|
| Water Source | Public |
| Lot Size Area | 7700 |
| Foundation Details | Slab |
| Spa | true |
| Building Area Total | 3308 |
| Lot Dimensions | 70 x 110 |
| Lot Size Acres | 0.18 |
| Road Surface Type | Paved |
| Private Pool | true |
| Waterfront Y/N | false |
| Covered Spaces | 2 |
Amenities
- Foreclosure
- Views
- Short Sale
- New Construction
- Adult 55+
- Lease To Own
- No HOA Fees
- Furnished
- Primary On Main
- Air Conditioning
- Seller Finance
- Green
- Fixer Upper
- Horse
- Golf
- Fireplace
- Deck
- Garage
- Basement
- Pool
Property vs Single Family Average in 33569
Price
Taxes
Year Built
 Copyright © MFRMLS.com All information deemed reliable but not guaranteed. All properties are subject to prior sale, change or withdrawal. Neither listing broker(s) or information provider(s) shall be responsible for any typographical errors, misinformation, misprints and shall be held totally harmless. Listing(s) information is provided for consumers personal, non-commercial use and may not be used for any purpose other than to identify prospective properties consumers may be interested in purchasing. Information on this site was last updated Last updated on November 8, 2026 6:05 PM UTC The listing information on this page last changed on Last updated on November 8, 2026 6:05 PM UTCd. The data relating to real estate for sale on this website comes in part from the Internet Data Exchange program of MFR MLS.
All information deemed reliable but not guaranteed. All properties are subject to prior sale, change or withdrawal. Neither listing broker(s) or information provider(s) shall be responsible for any typographical errors, misinformation, misprints and shall be held totally harmless. Listing(s) information is provided for consumers personal, non-commercial use and may not be used for any purpose other than to identify prospective properties consumers may be interested in purchasing.
Updated on November 8, 2026 6:05 PM UTC
 All information deemed reliable but not guaranteed. All properties are subject to prior sale, change or withdrawal. Neither listing broker(s) or information provider(s) shall be responsible for any typographical errors, misinformation, misprints and shall be held totally harmless. Listing(s) information is provided for consumers personal, non-commercial use and may not be used for any purpose other than to identify prospective properties consumers may be interested in purchasing. Information on this
 The data relating to real estate for sale/lease on this web site come in part from a cooperative data exchange program of the multiple listing service (MLS) in which this real estate firm (Broker) participates. The data is provided exclusively for the user's personal non-commercial use, and may not be used for any purpose other than to identify properties that the user may be interested in purchasing or leasing. The properties displayed may not be all of the properties in the MLS's database, or all
 © 2026 Florida Gulf Coast MLS (FGCMLS) Information deemed reliable, but not guaranteed. The IDX data relating to real estate for sale on this web site comes in part from the Florida Gulf Coast Multiple Listing Service. The information being provided is for consumers' personal, non-commercial use and may not be used for any purpose other than to identify prospective properties consumers may be interested in purchasing. Information is deemed reliable but not guaranteed.
 The information set forth on this site is based upon information which we consider reliable, but because it has been supplied by third parties to our franchisees (who in turn supplied it to us), we can not represent that it is accurate or complete, and it should not be relied upon as such. The offerings are subject to errors, omissions, changes, including price, or withdrawal without notice. All dimensions are approximate and have not been verified by the selling party and can not be verified. It
 Information should be deemed reliable but not guaranteed, all representations are approximate, and individual verification is recommended. Copyright ©2018 All rights reserved. Last Update: November 8, 2026 6:01 PM UTC
